-
A cosa un bambino vuole somigli l’ospedale?
Non è difficile: alla sua casa.
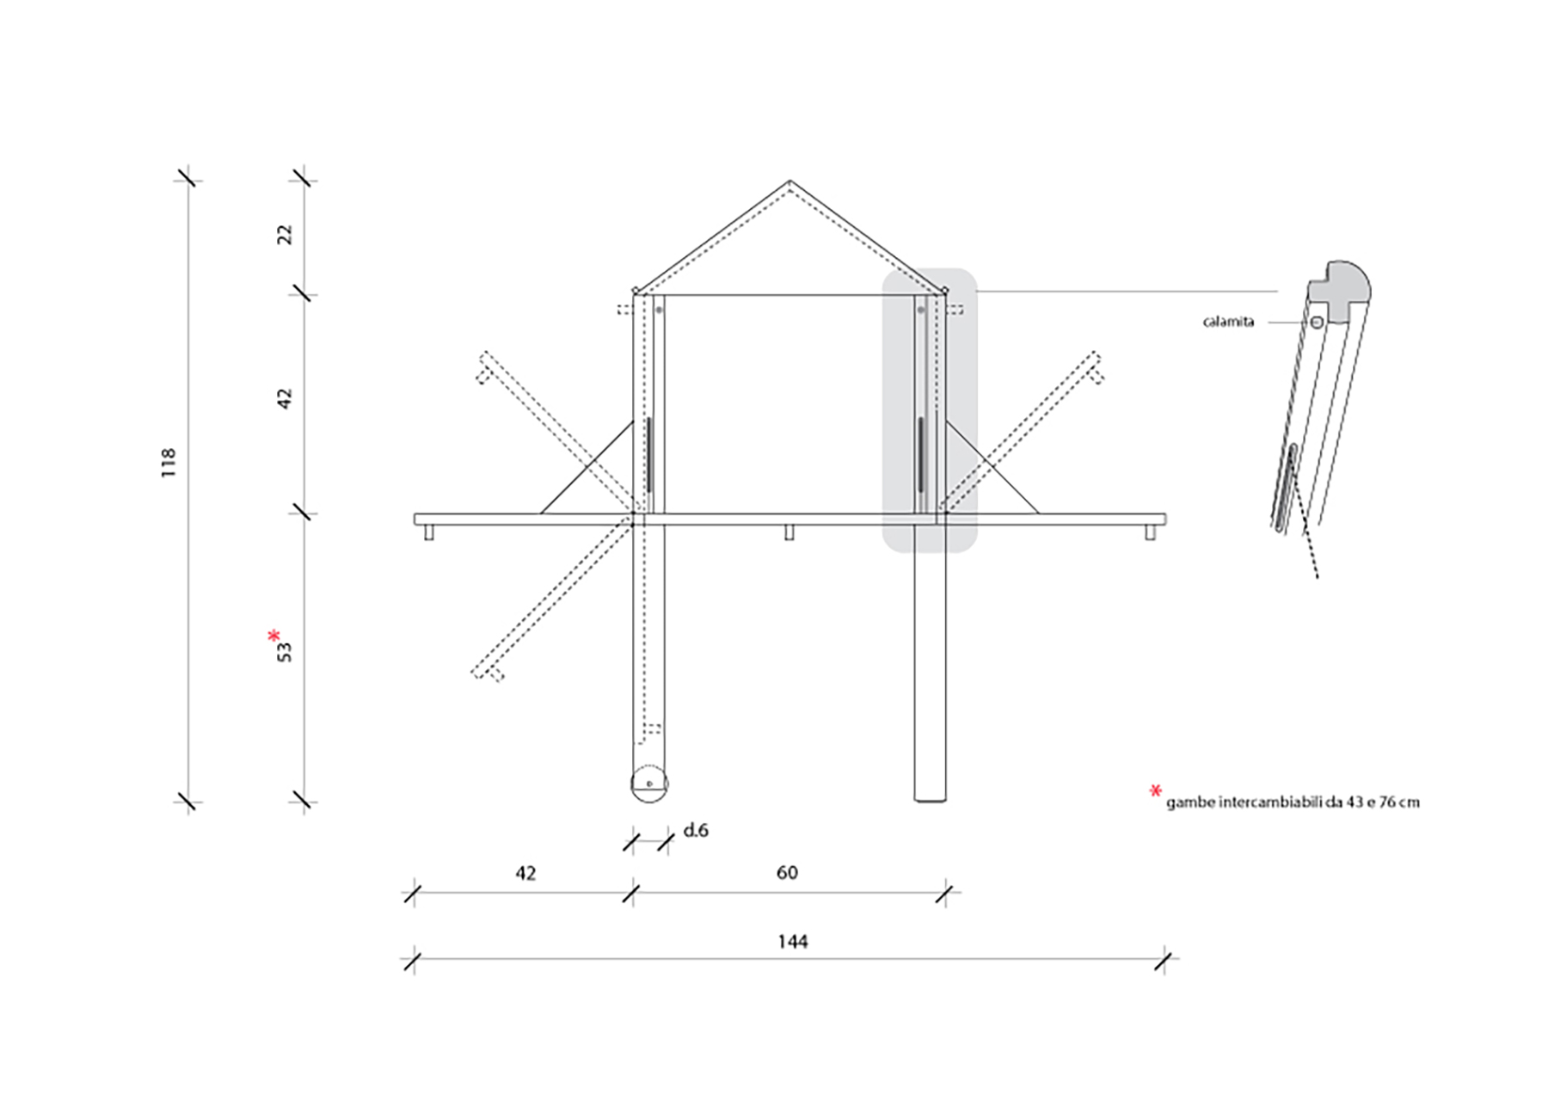
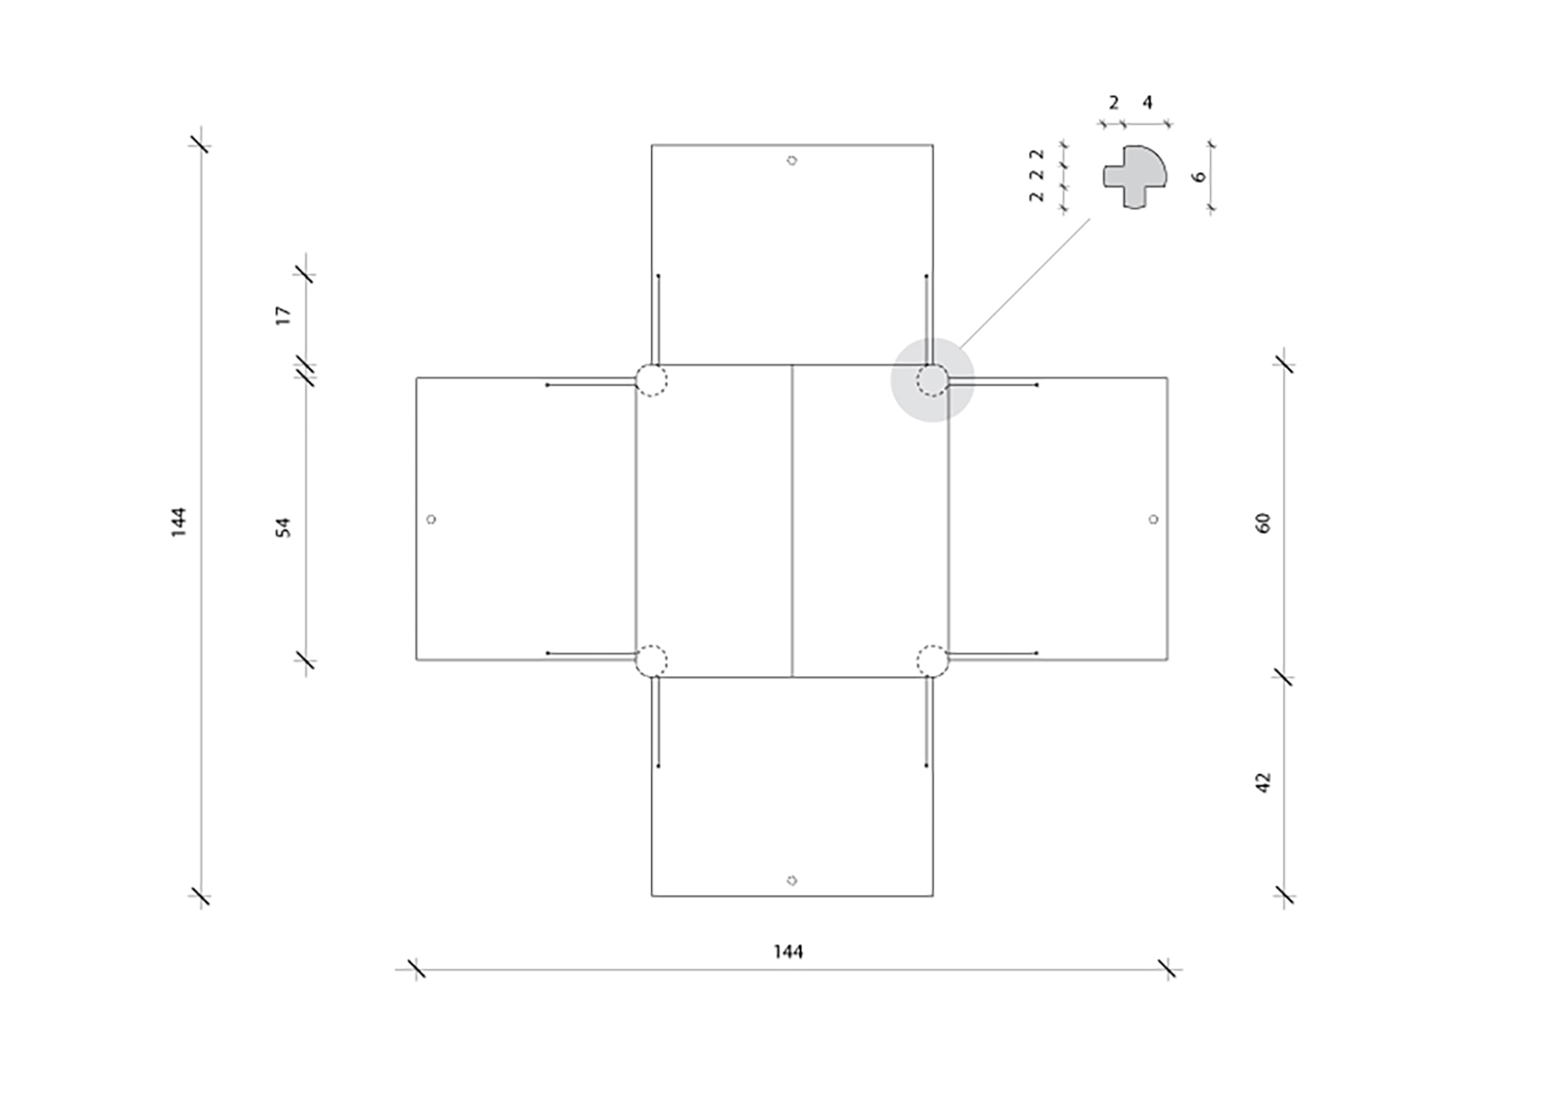
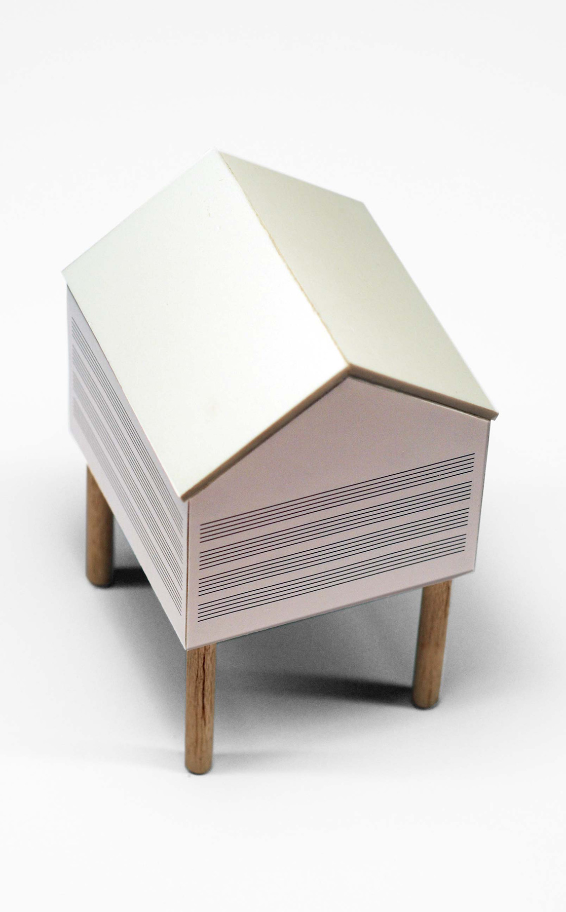
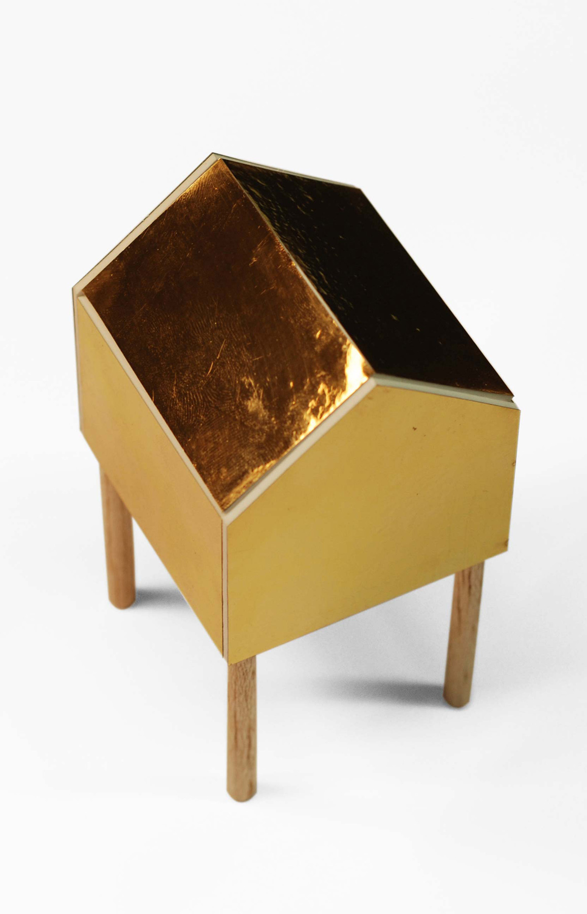
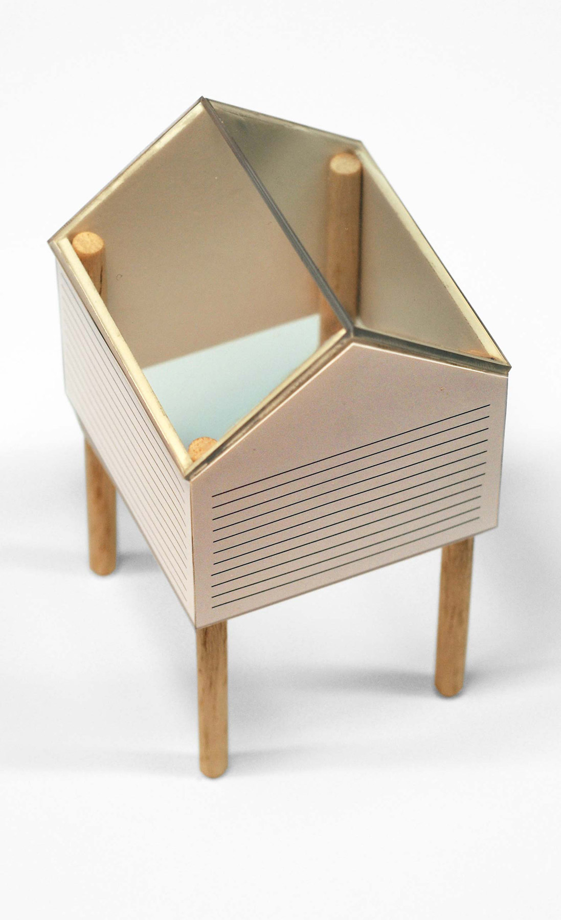
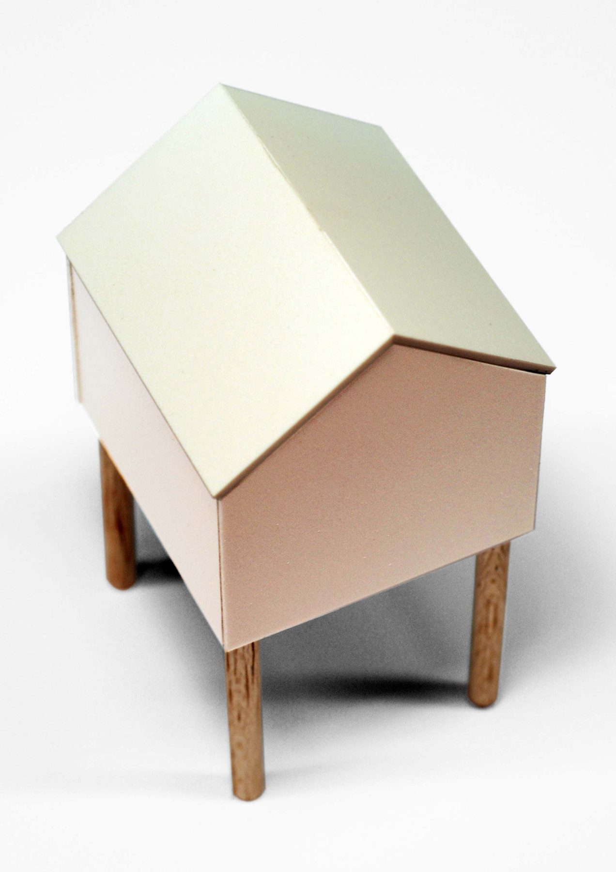
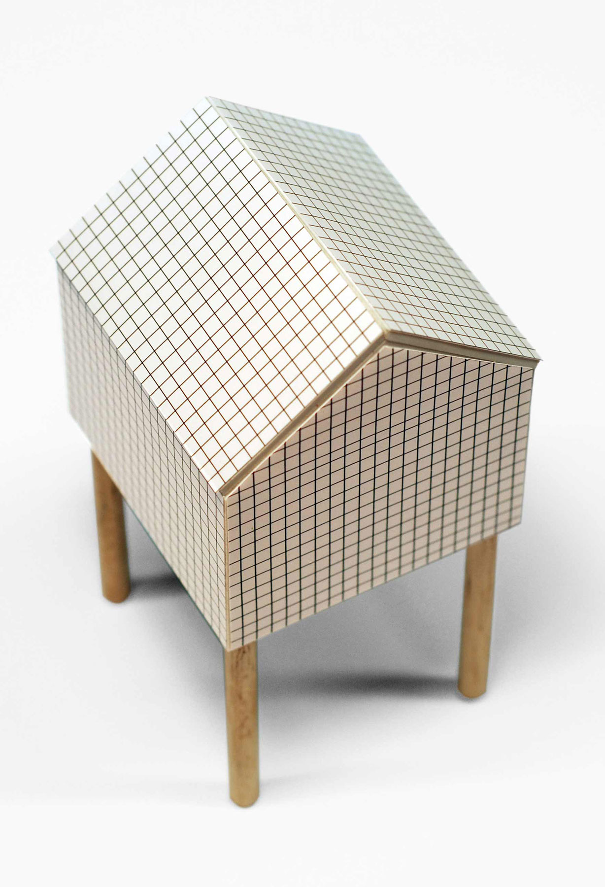
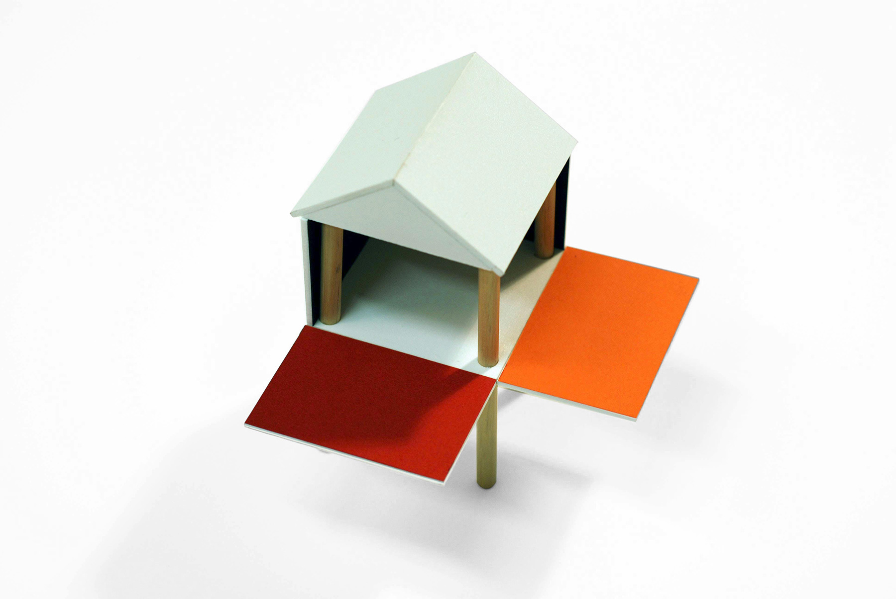
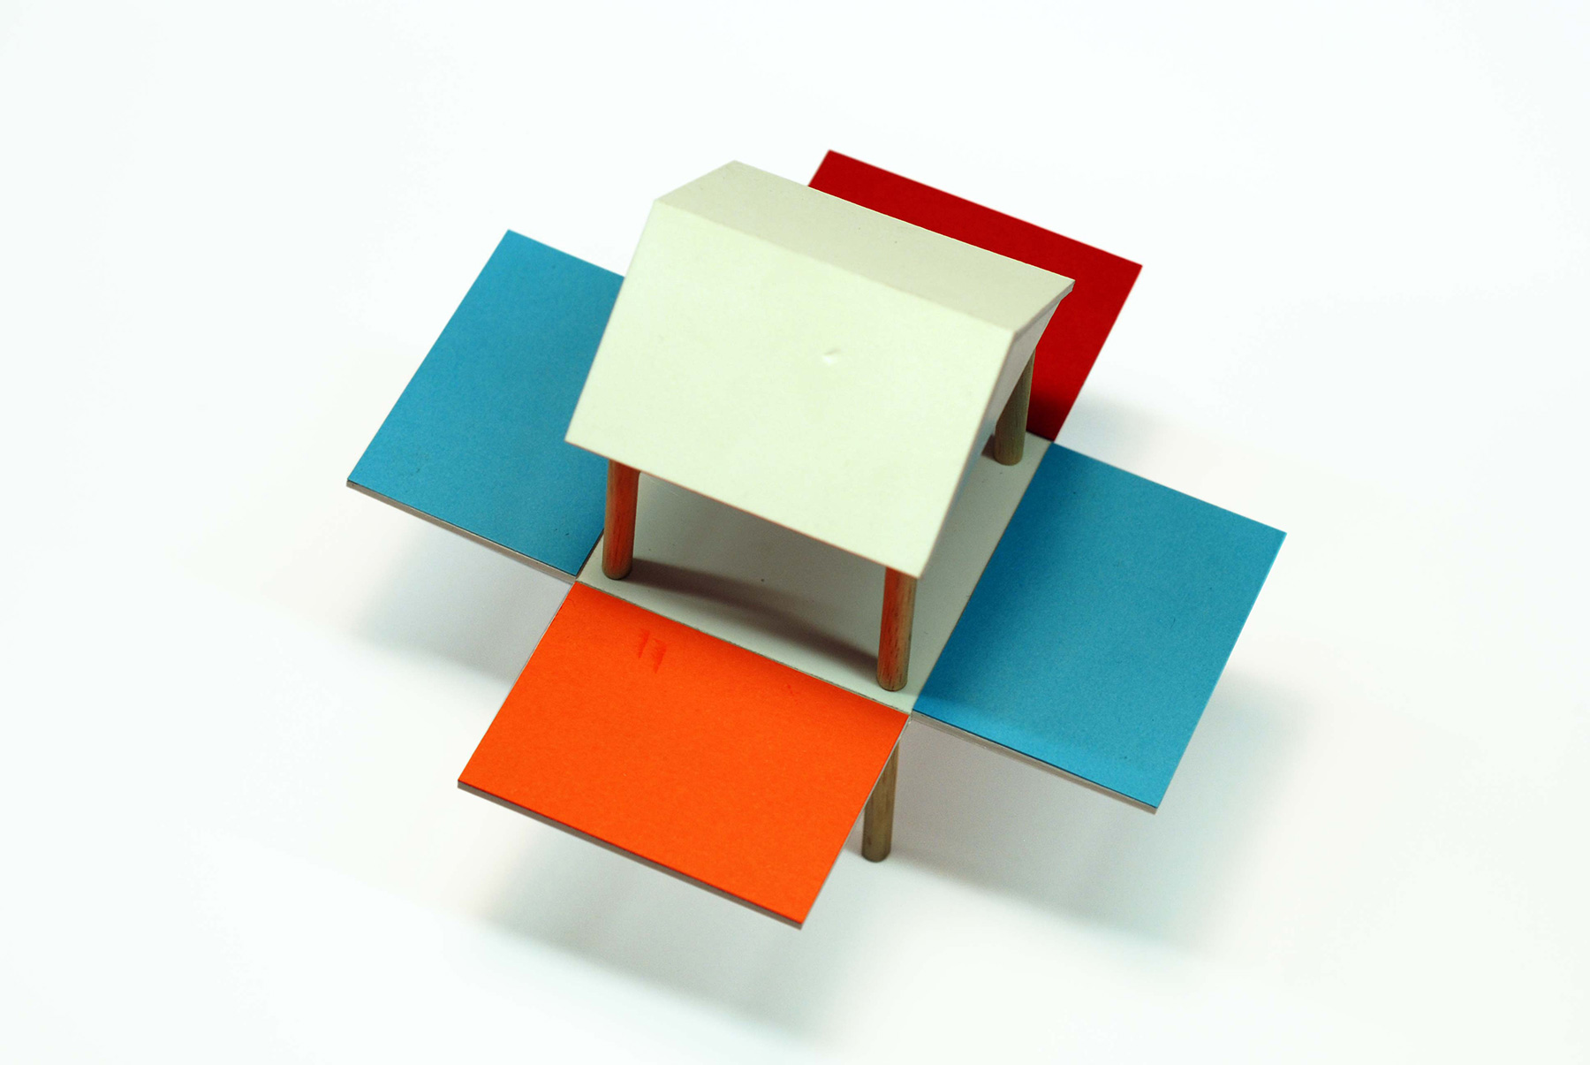
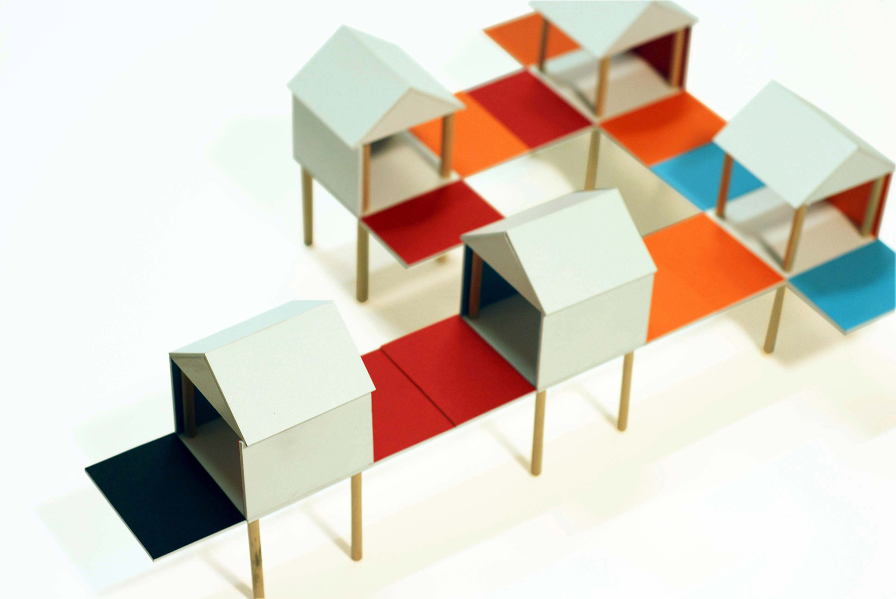
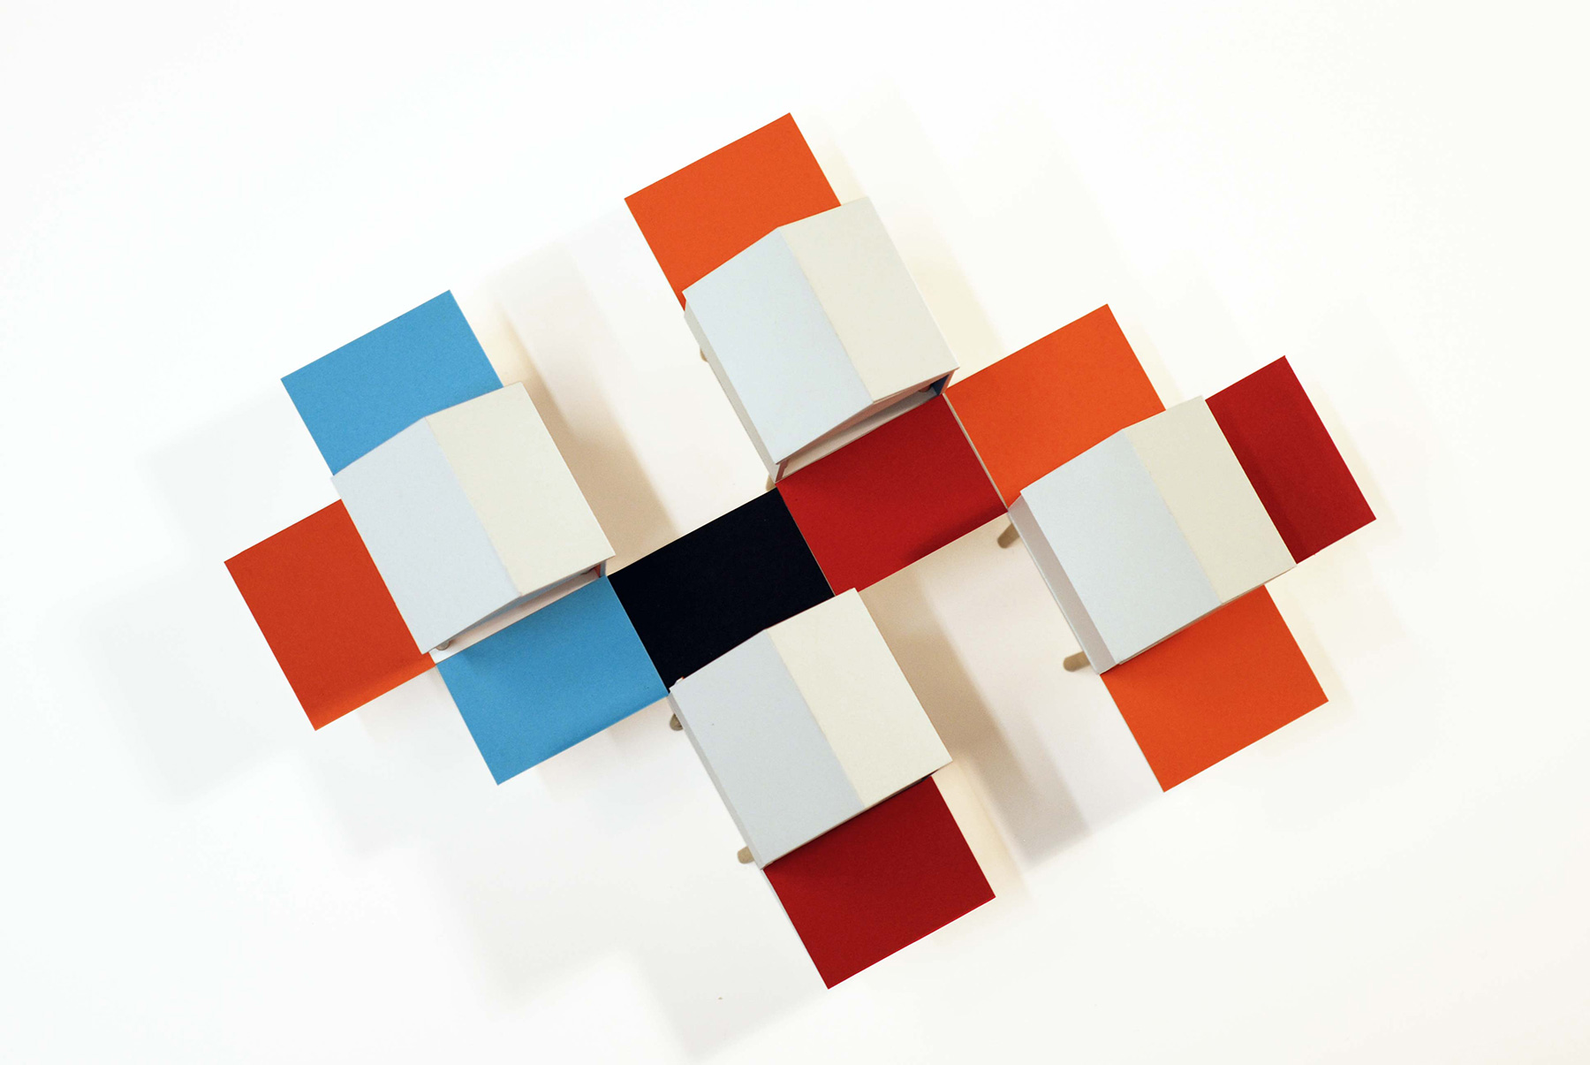
Oppure alla propria stanza, i luoghi in cui si sente più sicuro, dove gioca e impara. Queste piccole case hanno pareti bianche per essere disegnate, hanno quadretti come unità di misura e per il calcolo, righe per la scrittura delle parole e della musica. L’esterno è si pensato come supporto alla libera creatività del bambino ma anche come inedito strumento della didattica, attivata per degenze lunghe.Le pareti, aprendosi, si offrono in posizione orizzontale con la funzione di piani (per postura assisa), mentre il volume intero della casa è ora un contenitore attrezzato e personalizzabile con mensole, cassetti, vassoi, scomparti. Chiudendo le pareti non entra polvere, favorendo chi costantemente igenizza gli spazi e il mobilio. Per i più piccoli la casa poggia direttamente al suolo e sui piani aperti ci si può anche sedere per non sentire il freddo del pavimento.
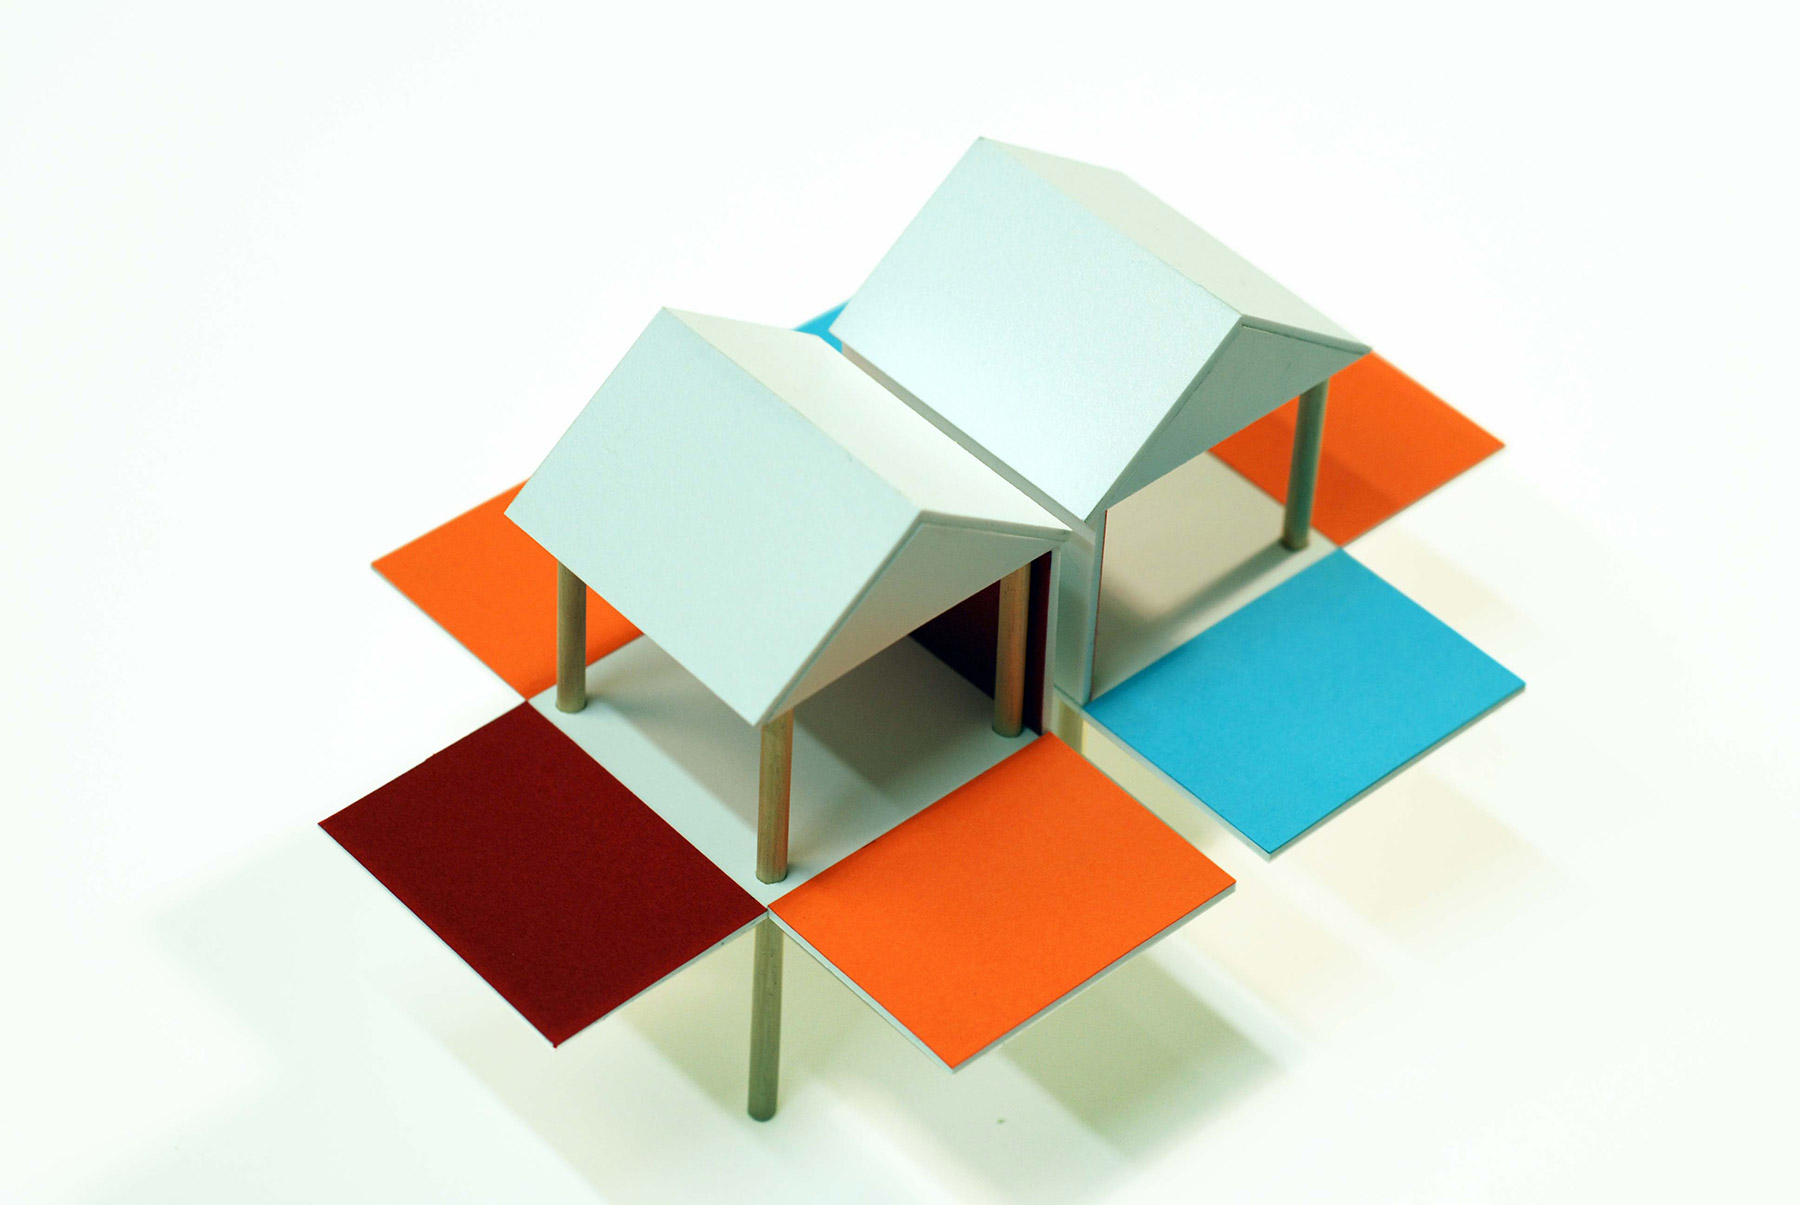
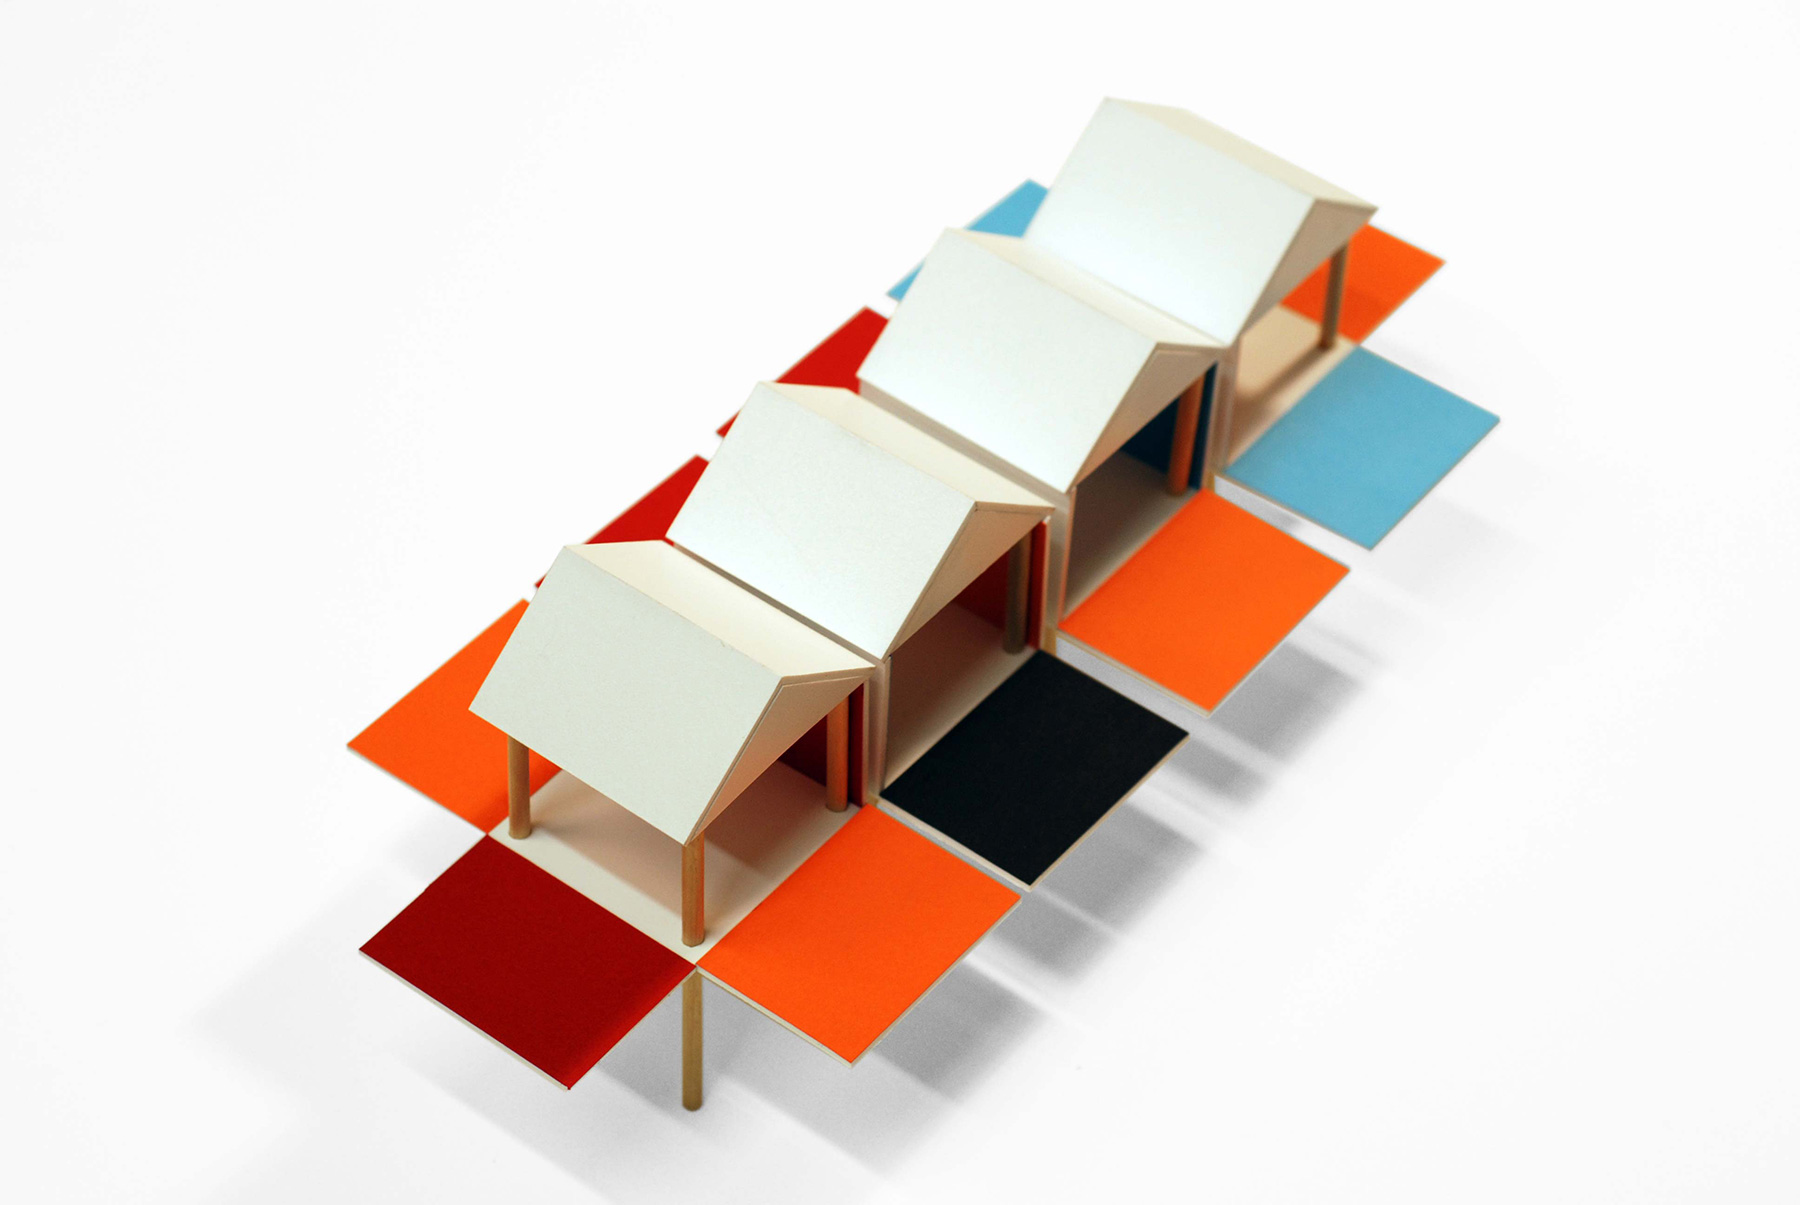
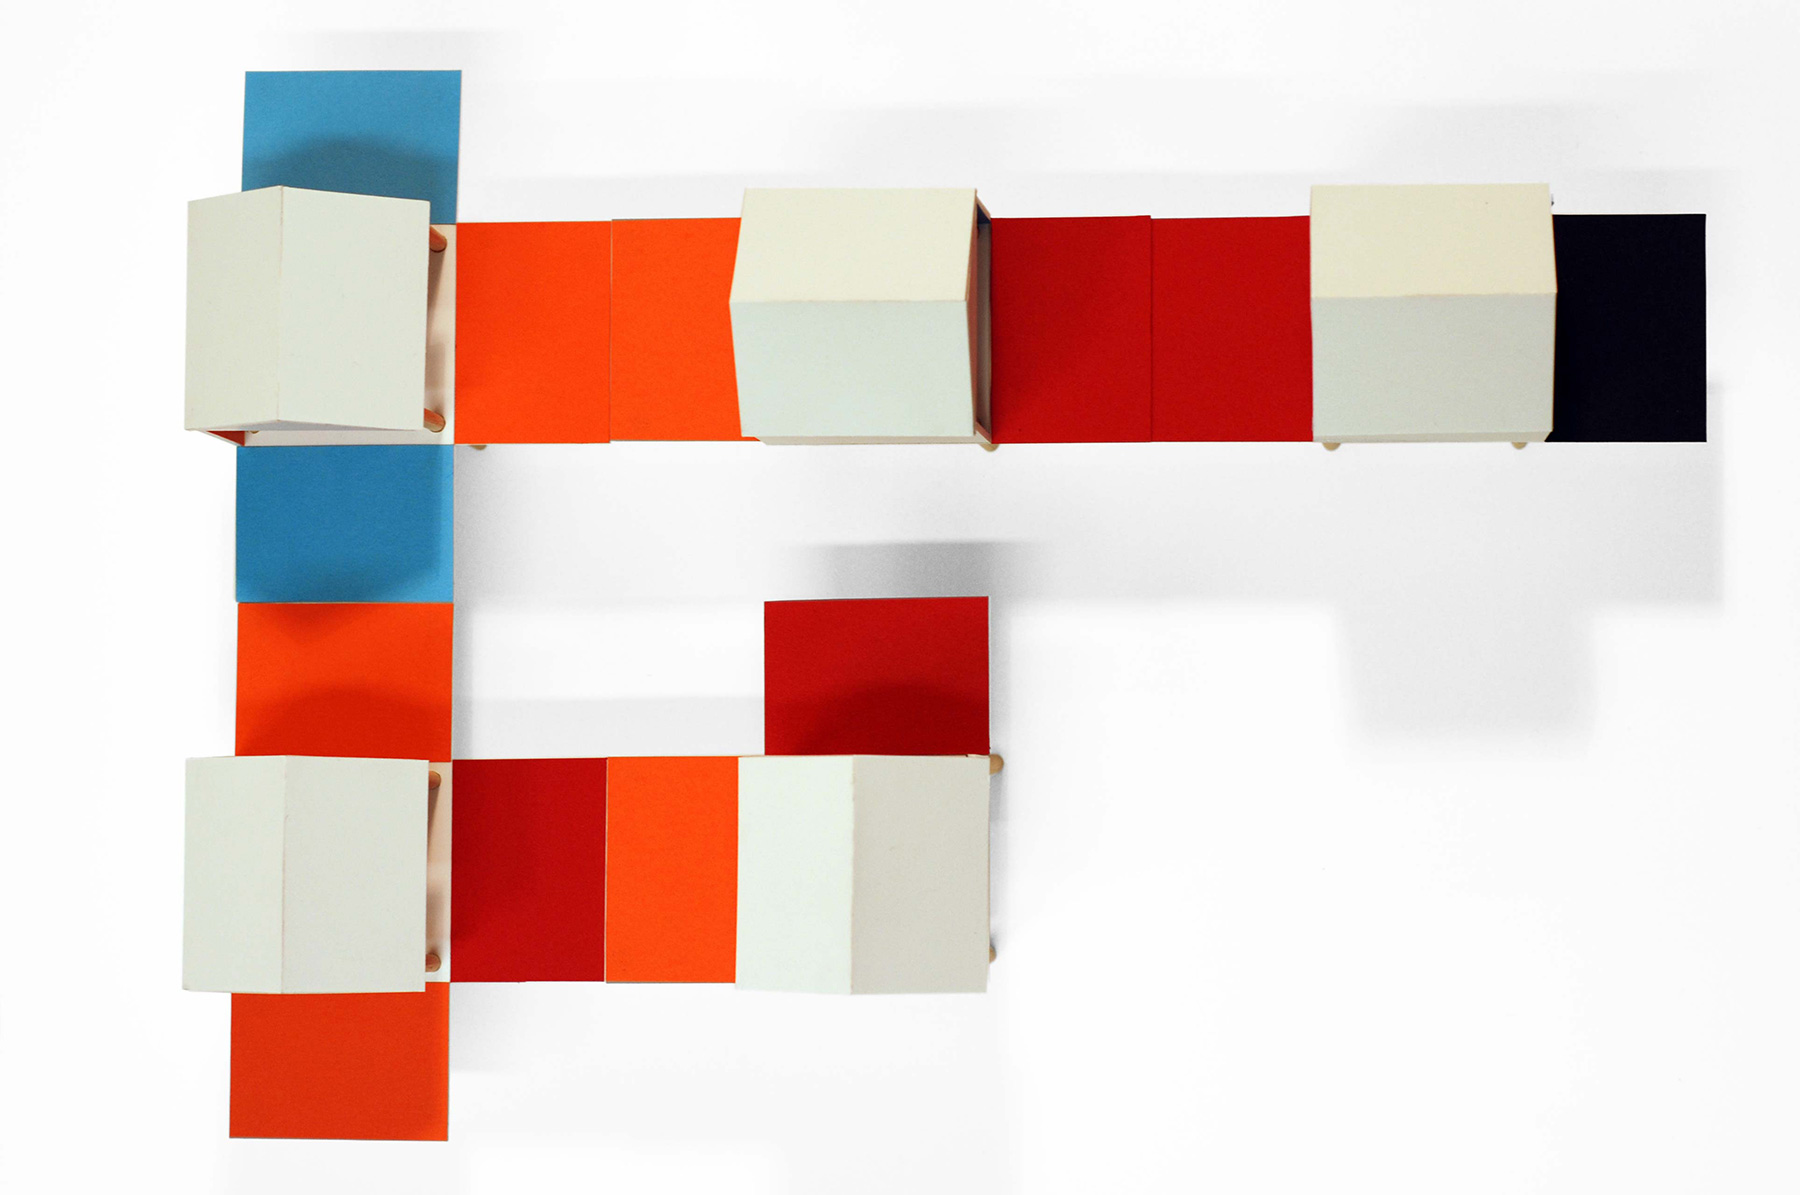
Poste in sequenza o libere possono stimolare o raccogliere situazioni a spiccato carattere narrativo.
-
How would all children like hospitals to be?
The answer is easy: like their own homes.
Or their own bedrooms , places they can fell safe, where they can study and play. These mini homes have white walls you can draw on, checkered squares for doing sums and measuring, lines and staves for writing music and words. The outsides have been designed to let the children run free with their imagination as well as offering potential teaching tools to help with long stay patients.When the walls open out they can be positioned horizontally to make work top (for children who have to stay seated) , and and the inner walls of the house are fully equipped with shelves, drawers, trays and partitions for storage. To keep the room and design as sterile as possible the walls closed position make sure dust is kept out. Whit little children the homes can also be put on the floor with the walls open so they can even sit on the top without getting too cold.
The houses can also be lined up side by side on the floor for story-telling activities.
Disegni
Moduli
Configurazioni
| Anno | 2008 |
| Tipo | concorso |
| Cliente | UNIRSM Design + IUAV |
| Materiali | Multistrato pioppo / faggio |
